





Services
© 2026 MSB Group. All rights reserved.
MSB Group UK is the trading name of MSB Steel Ltd
Crafted by Just Chill
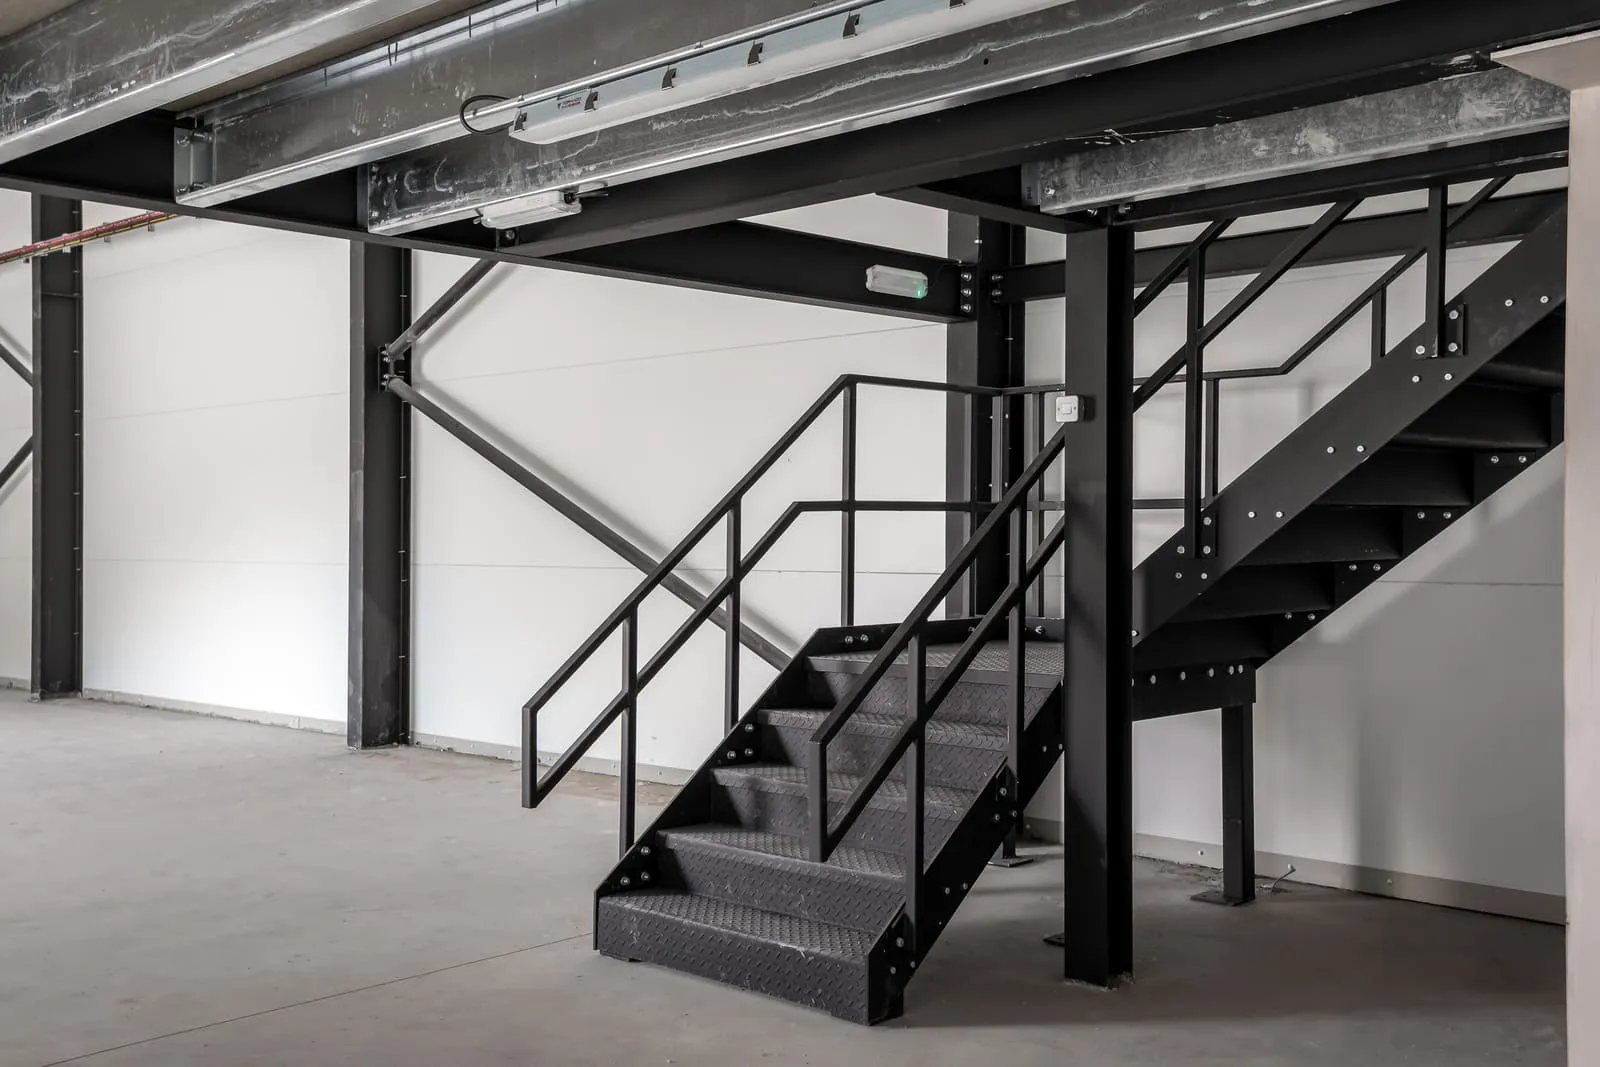
MSB Group designs and installs structural mezzanine floors as part of your steel-framed building - engineered into the structure, not fitted around it.
A mezzanine floor doubles the usable space in a building without doubling the footprint - but only if it's designed and installed as part of the building's structure, not bolted in as an afterthought. MSB Group designs and installs structural mezzanine floors as an integrated part of your steel-framed building project. Because we fabricate the primary steel frame in-house, mezzanine floors are engineered into the structure from the design stage - not added on afterwards.
“One structural engineer, one set of calculations - not two structures designed in isolation.”
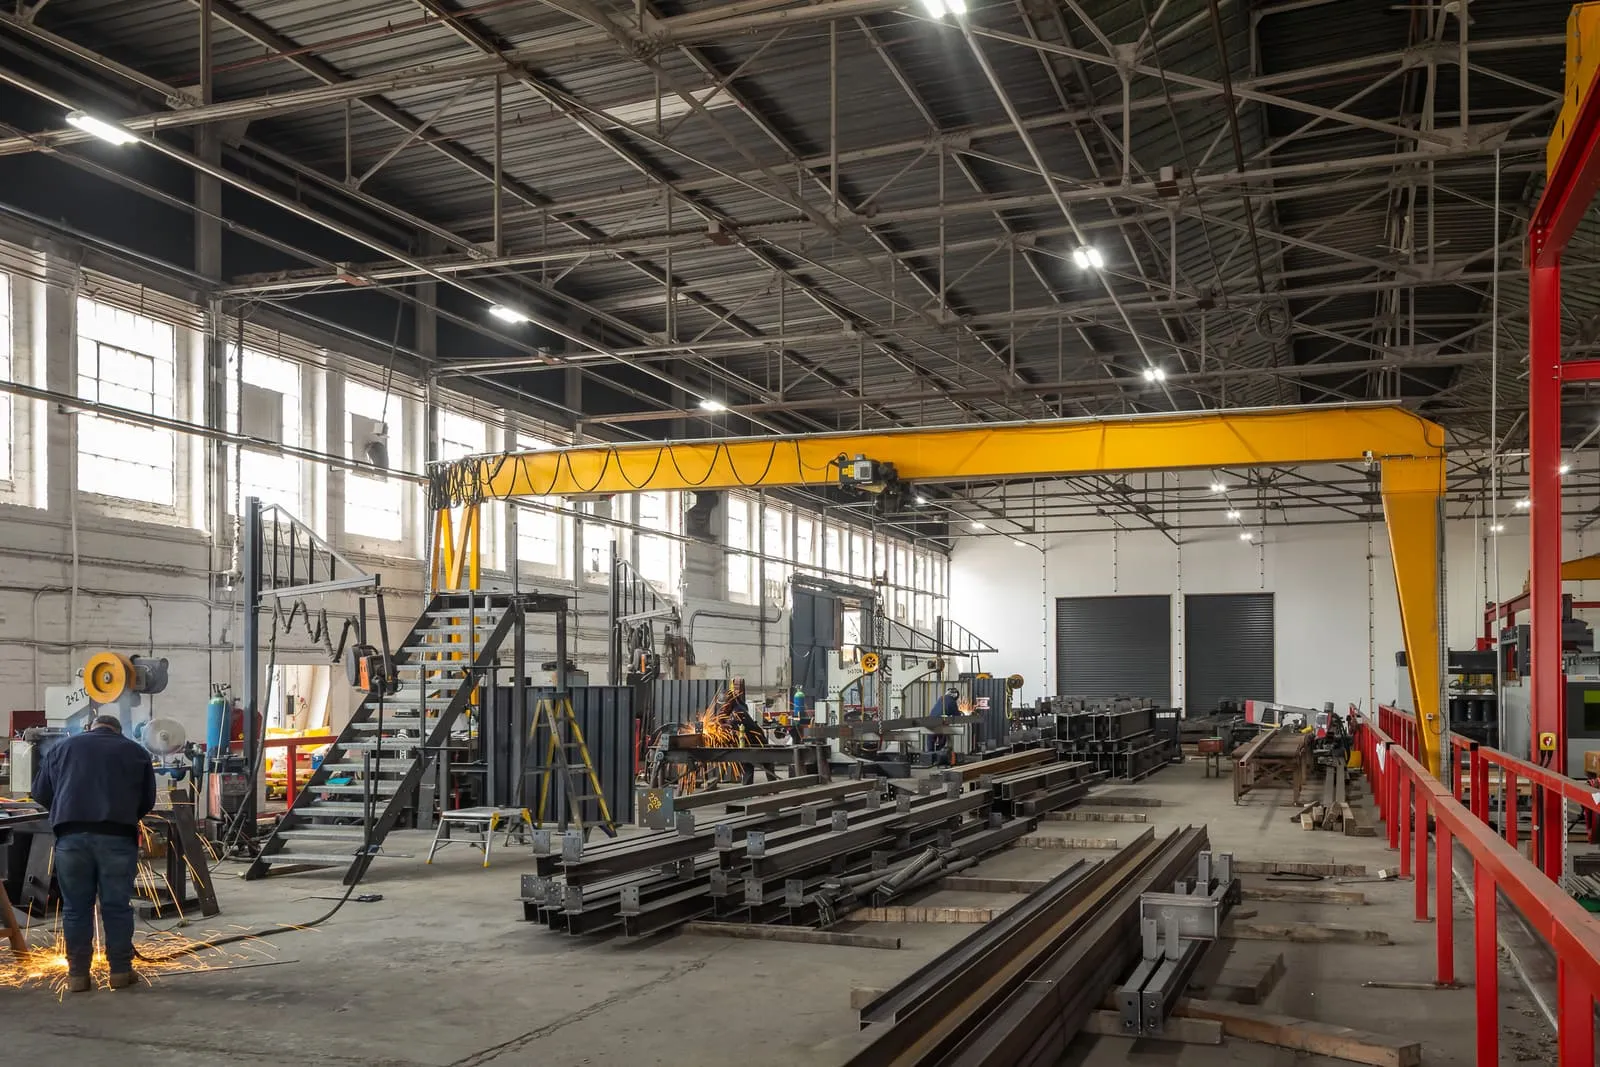
Structural mezzanine decks designed into new steel-framed buildings from the outset, or added within existing steel-framed buildings engineered to work with the existing frame and foundations.
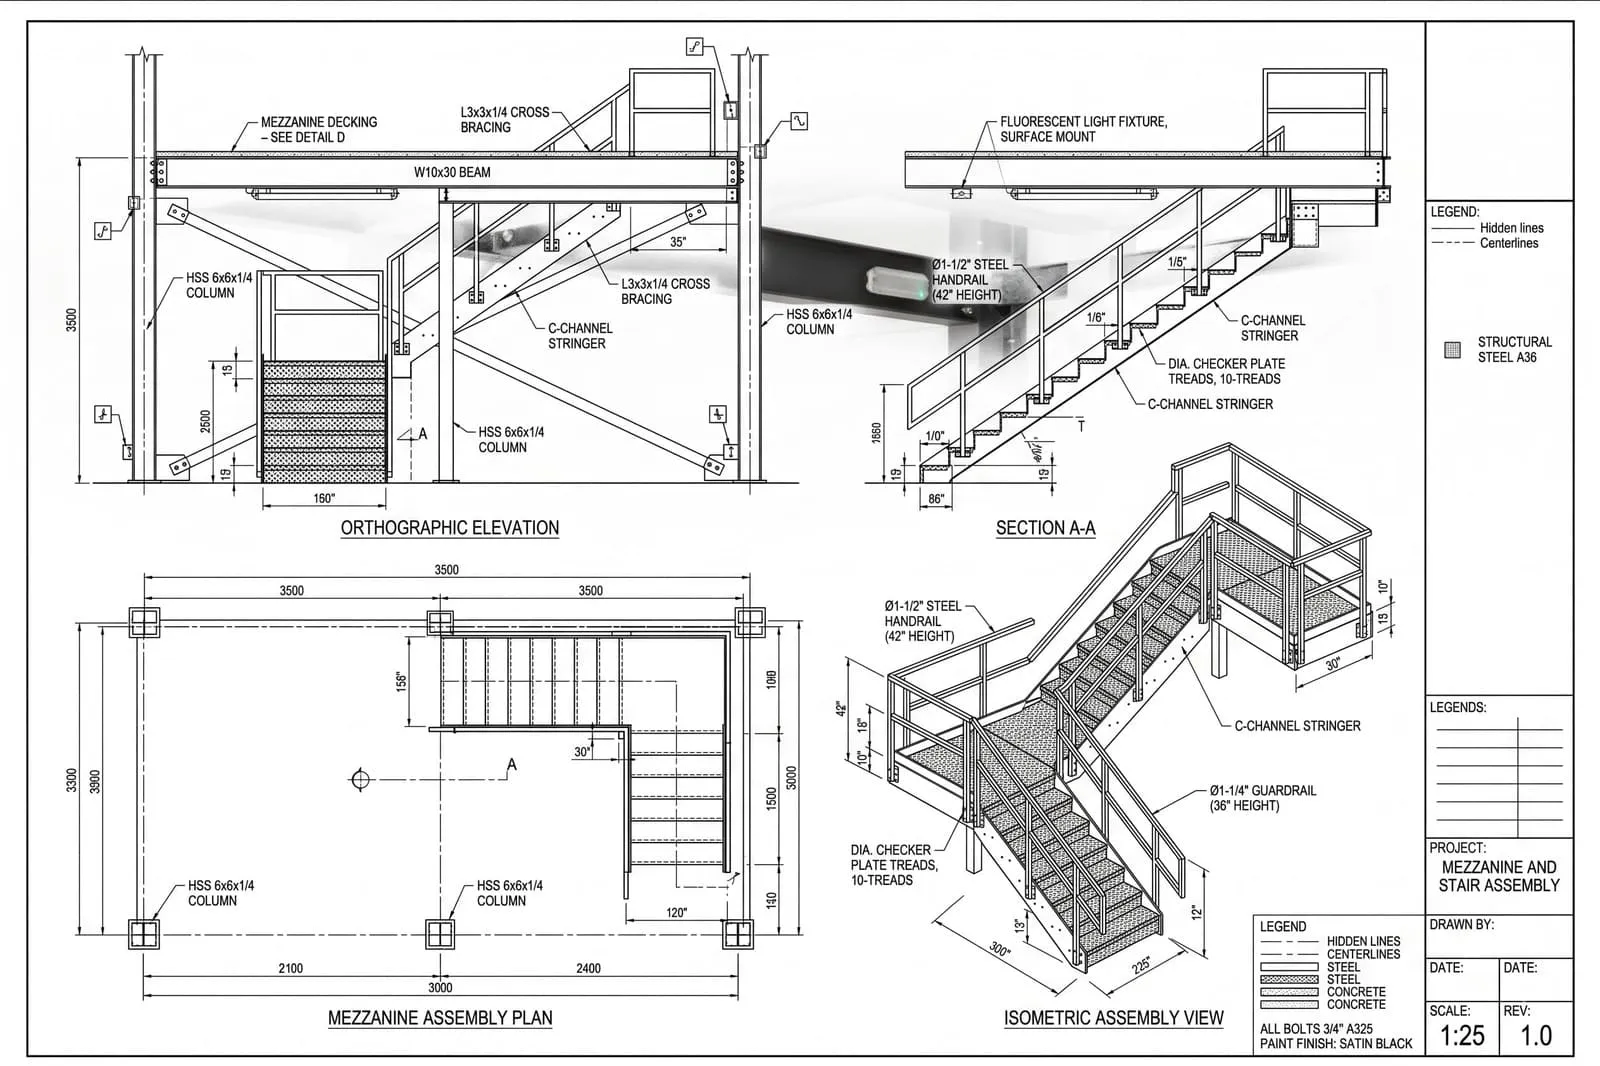
Additional floor area for pallet storage, racking or general warehousing, designed to the loading you specify.
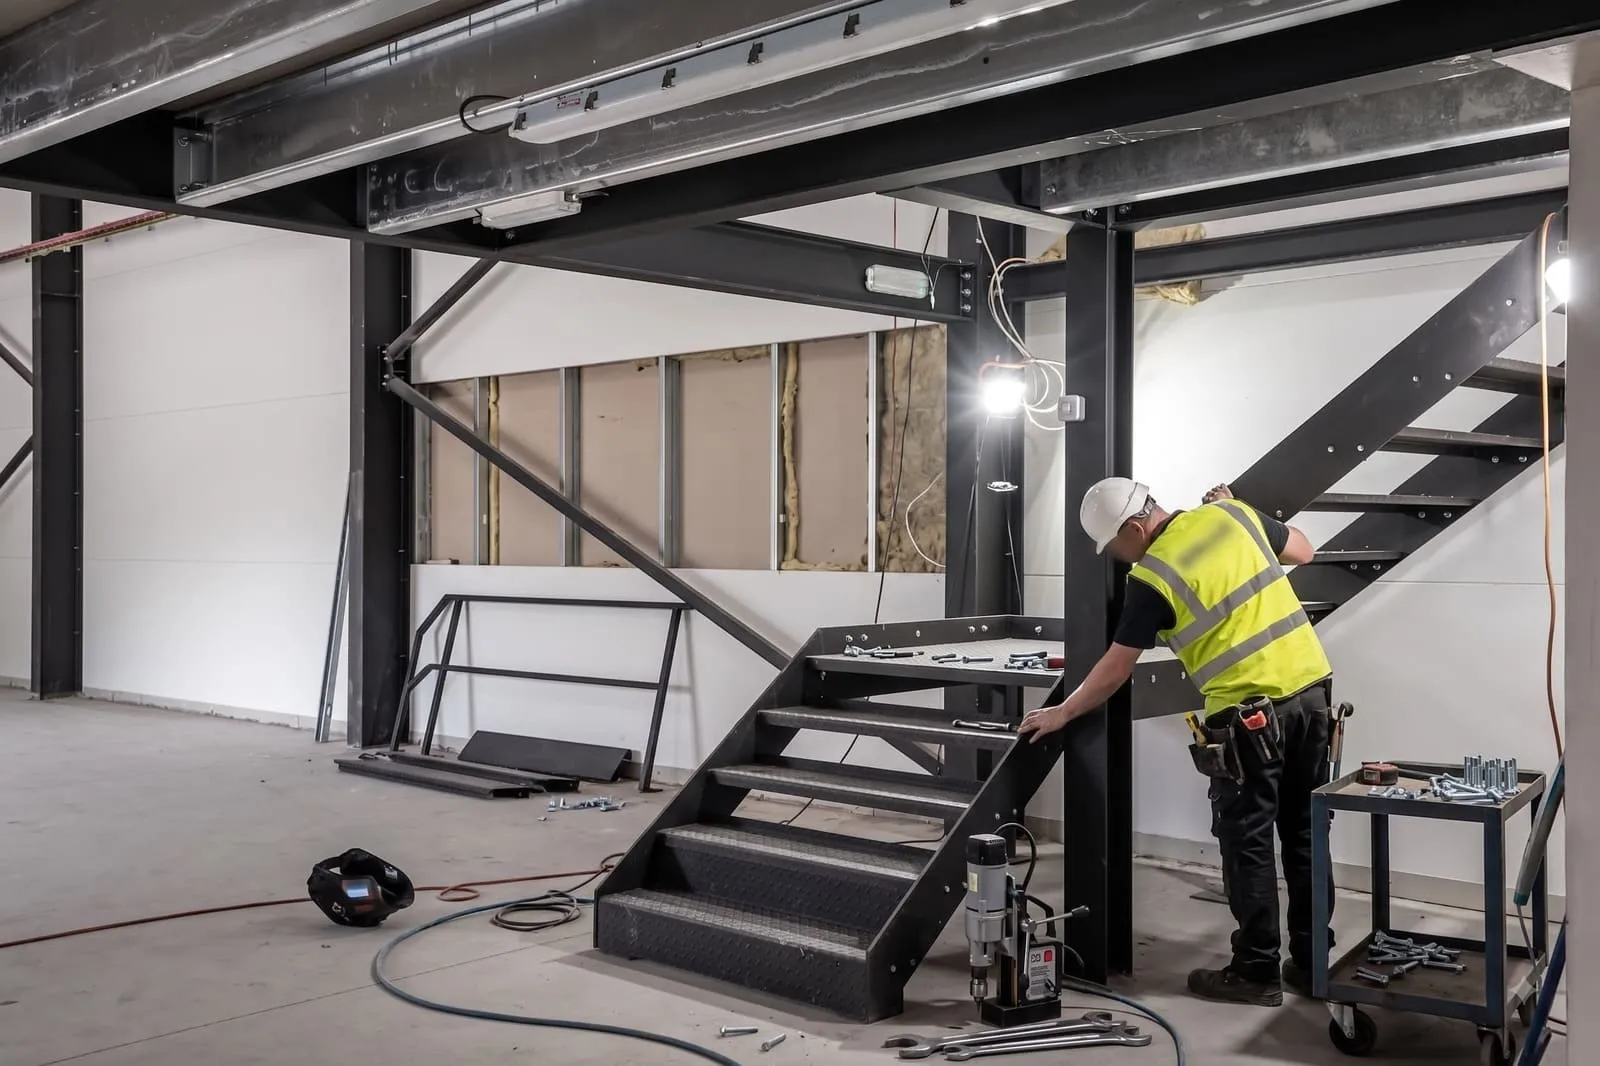
Mezzanine floors built for office space, staff welfare facilities or meeting rooms, plus platforms designed to support machinery, plant or production line equipment.
Considering a mezzanine floor?
Share your building and intended use for a feasibility discussion.
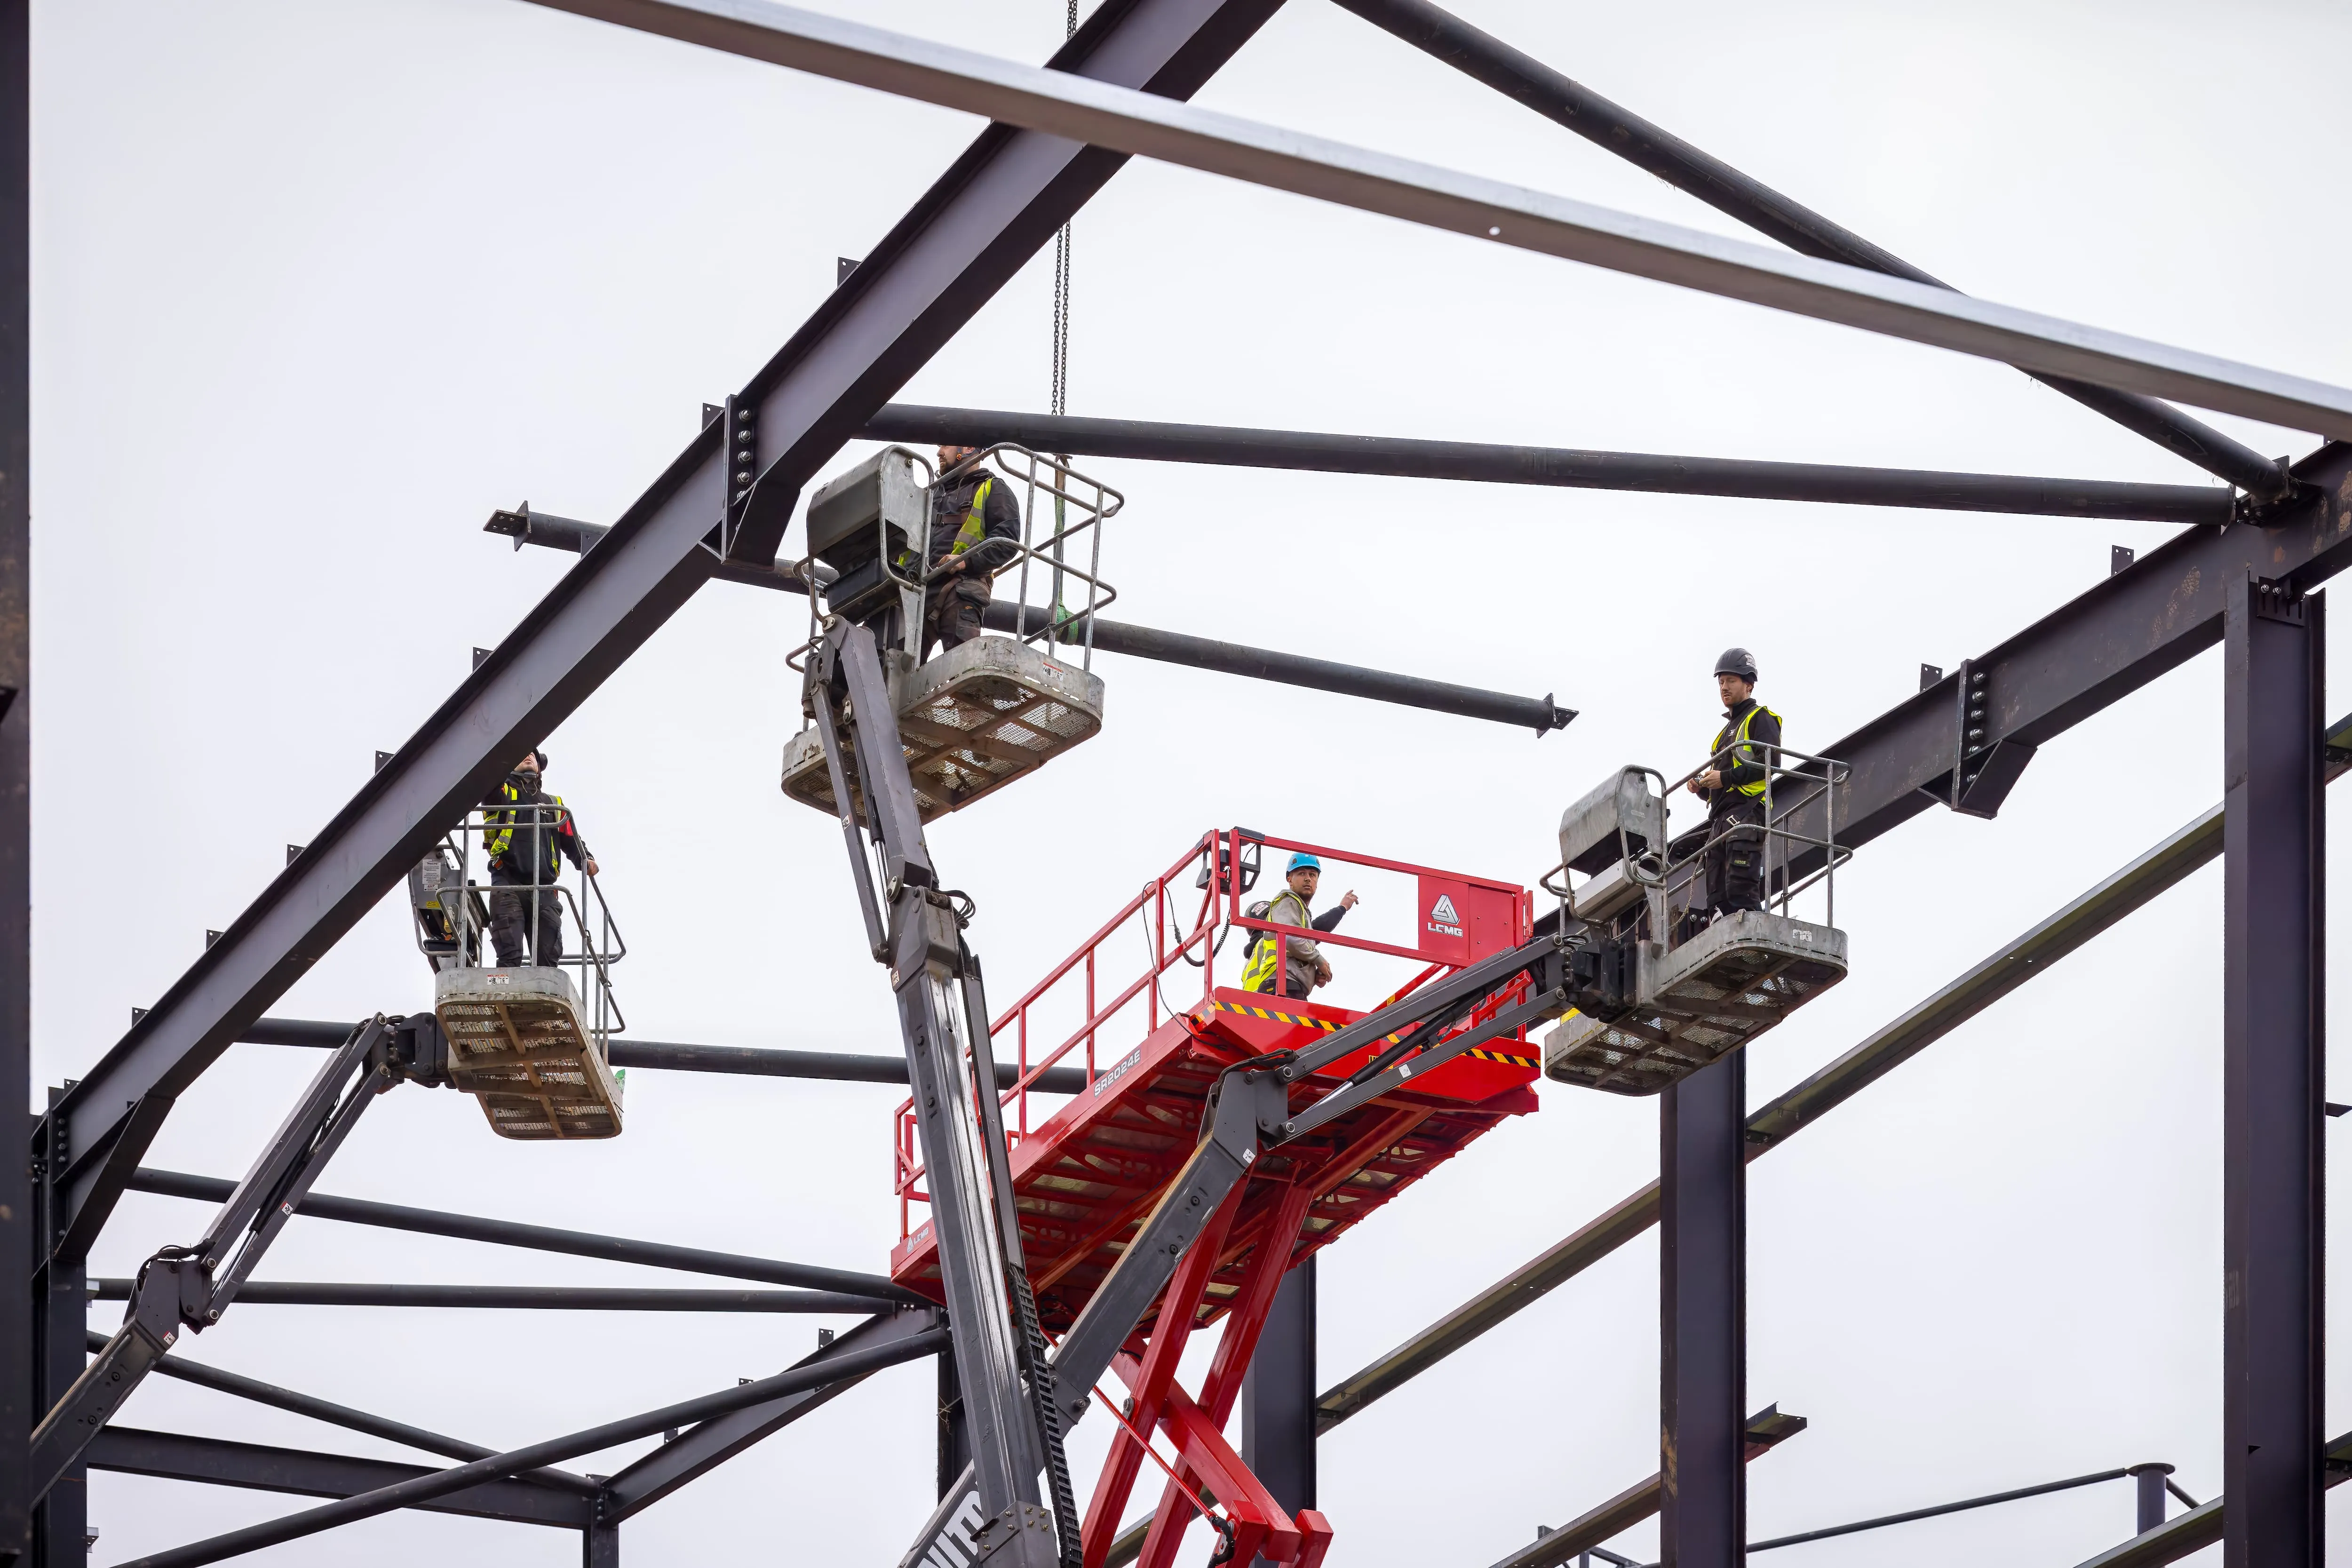
The Advantage
When we know a mezzanine is required at design stage, columns, bracing and foundations are sized to carry it from day one - no retrofitting the primary structure later.
One structural engineer, one set of calculations
Your mezzanine loading is designed by the same team that designs your building's primary steelwork.
Fabricated alongside your building's steelwork
Mezzanine steelwork is fabricated at our Forest of Dean facility alongside the rest of your frame, on the same programme.
One contract
Mezzanine design, fabrication and installation is included in your MSB building contract - no separate specialist, no separate invoice.
.webp)
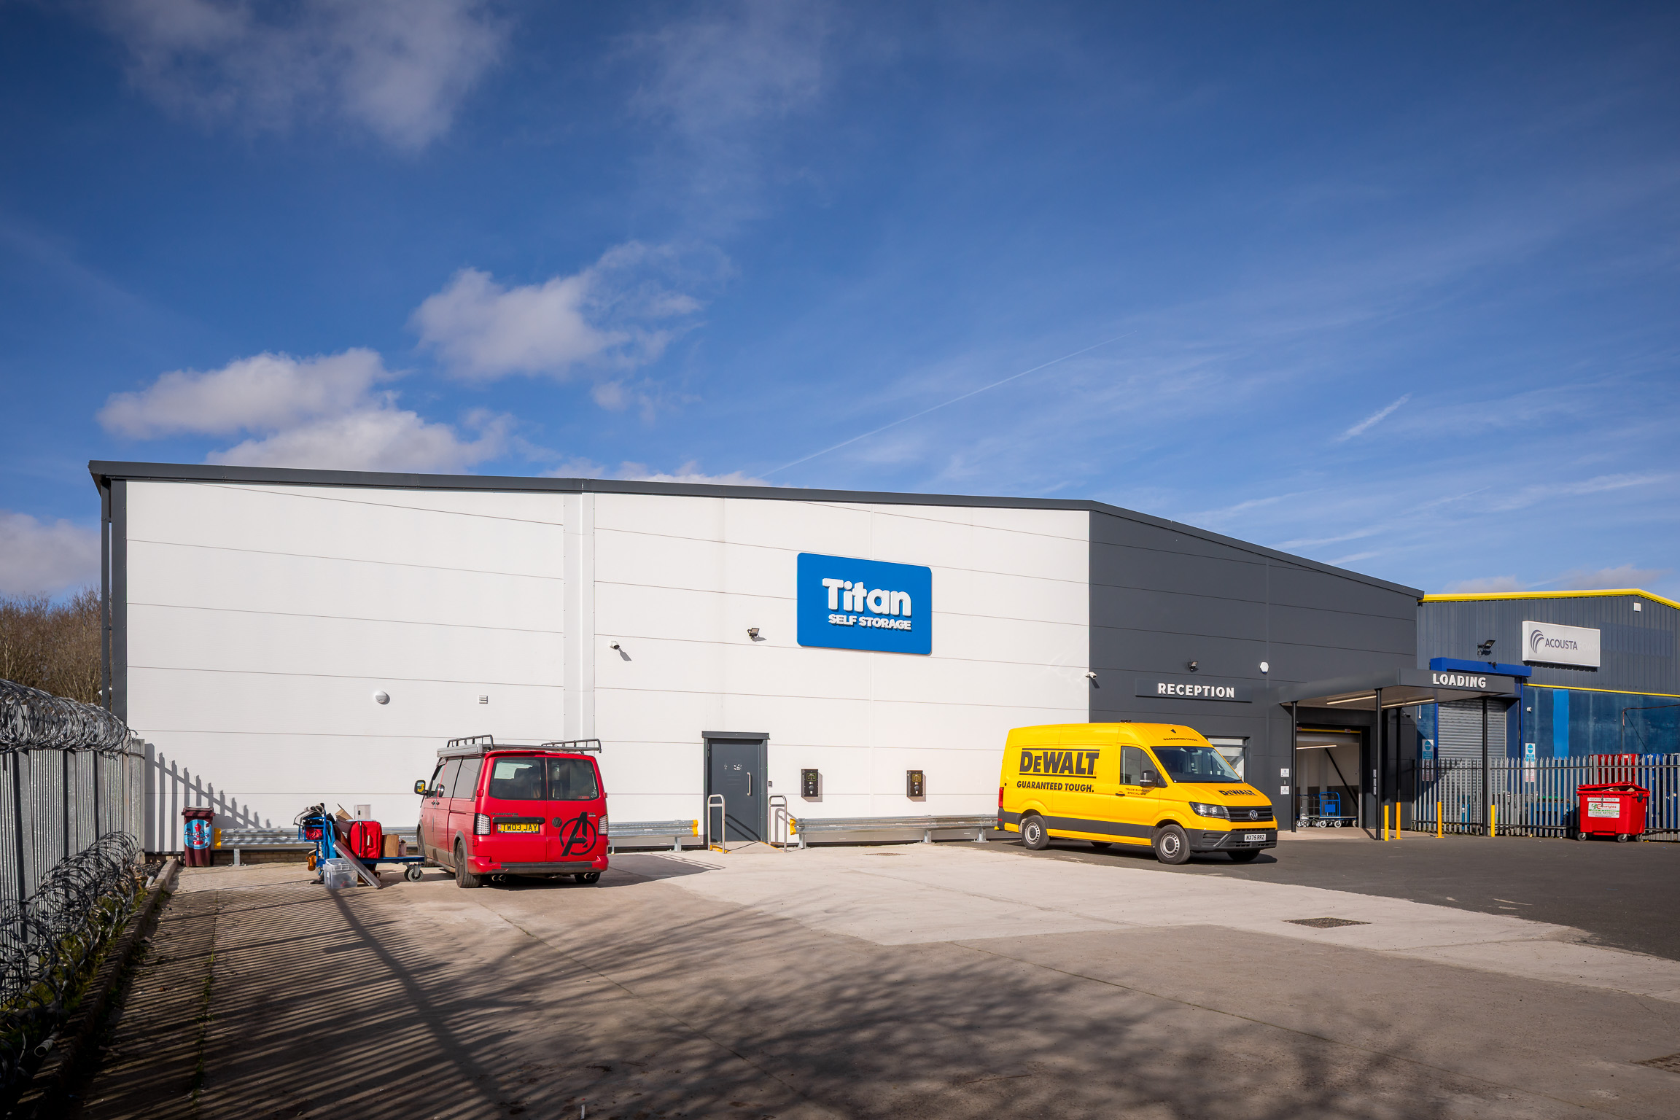
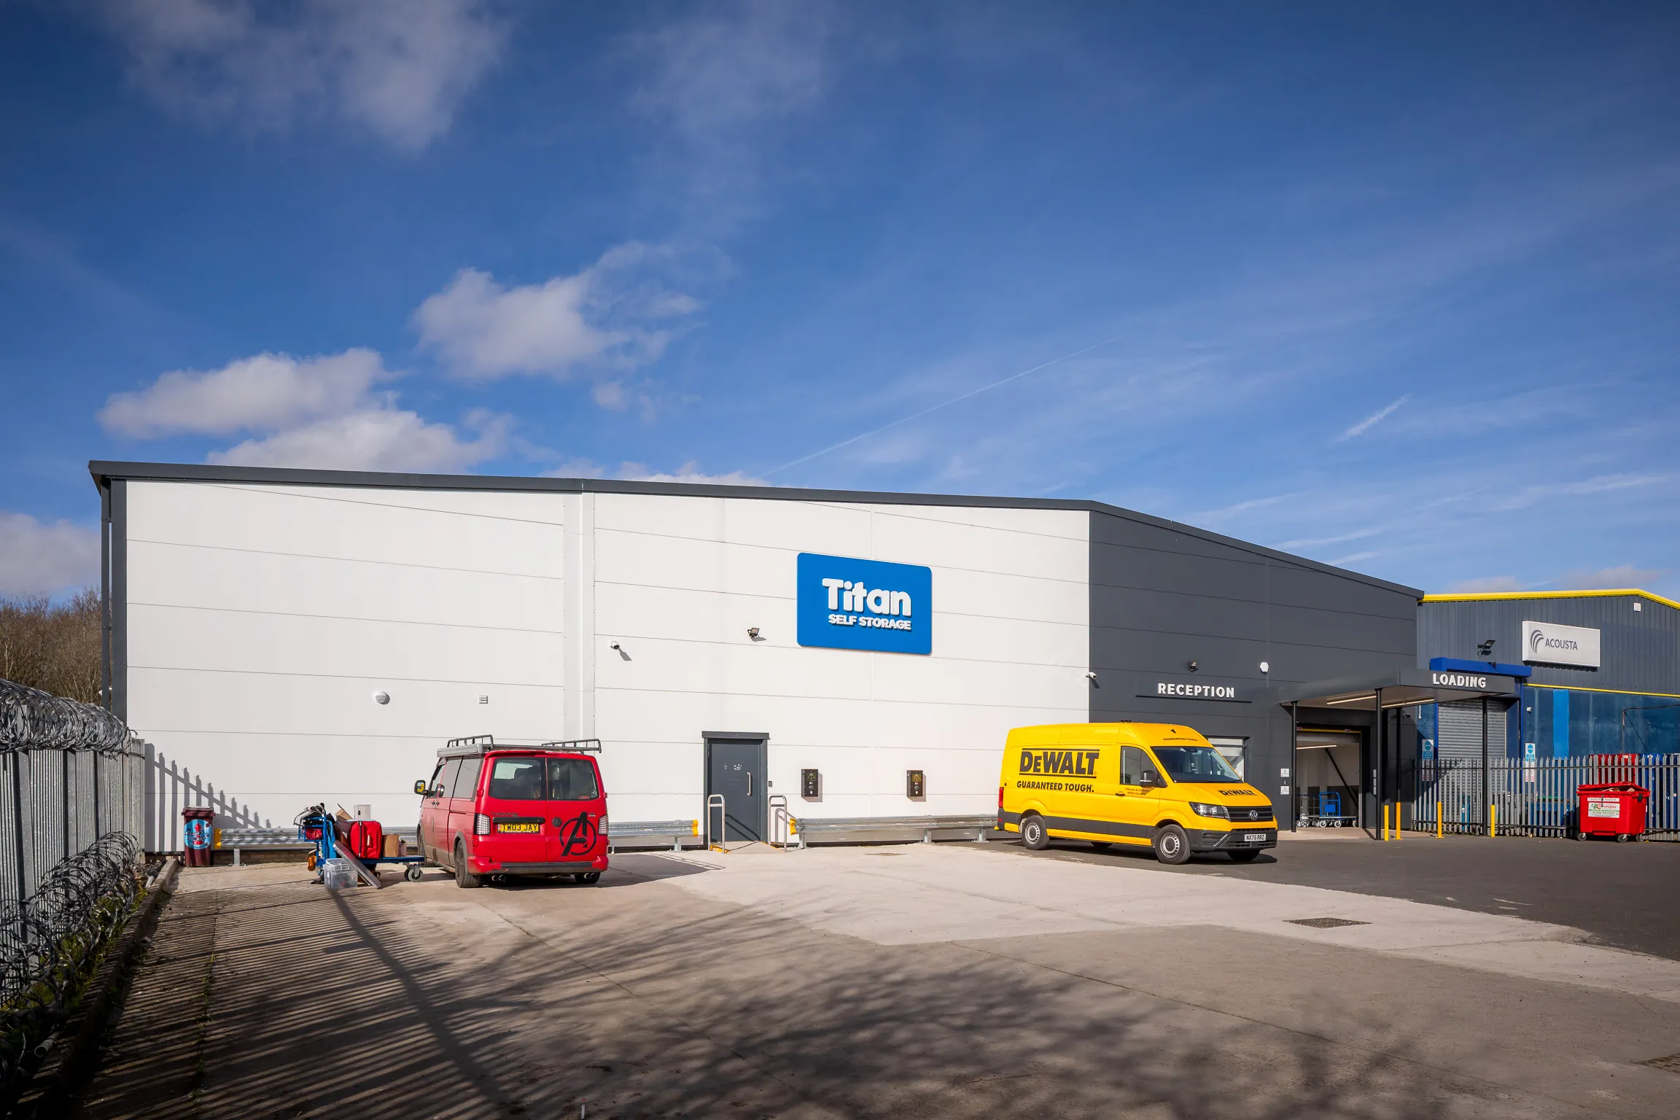
Self Storage
Telford, UK
MSB continues its partnership with Titan Self Storage through a second turnkey phase, enhancing capacity and customer experience across the Telford facility.
Learn more10,300 Sq.ft
Project size
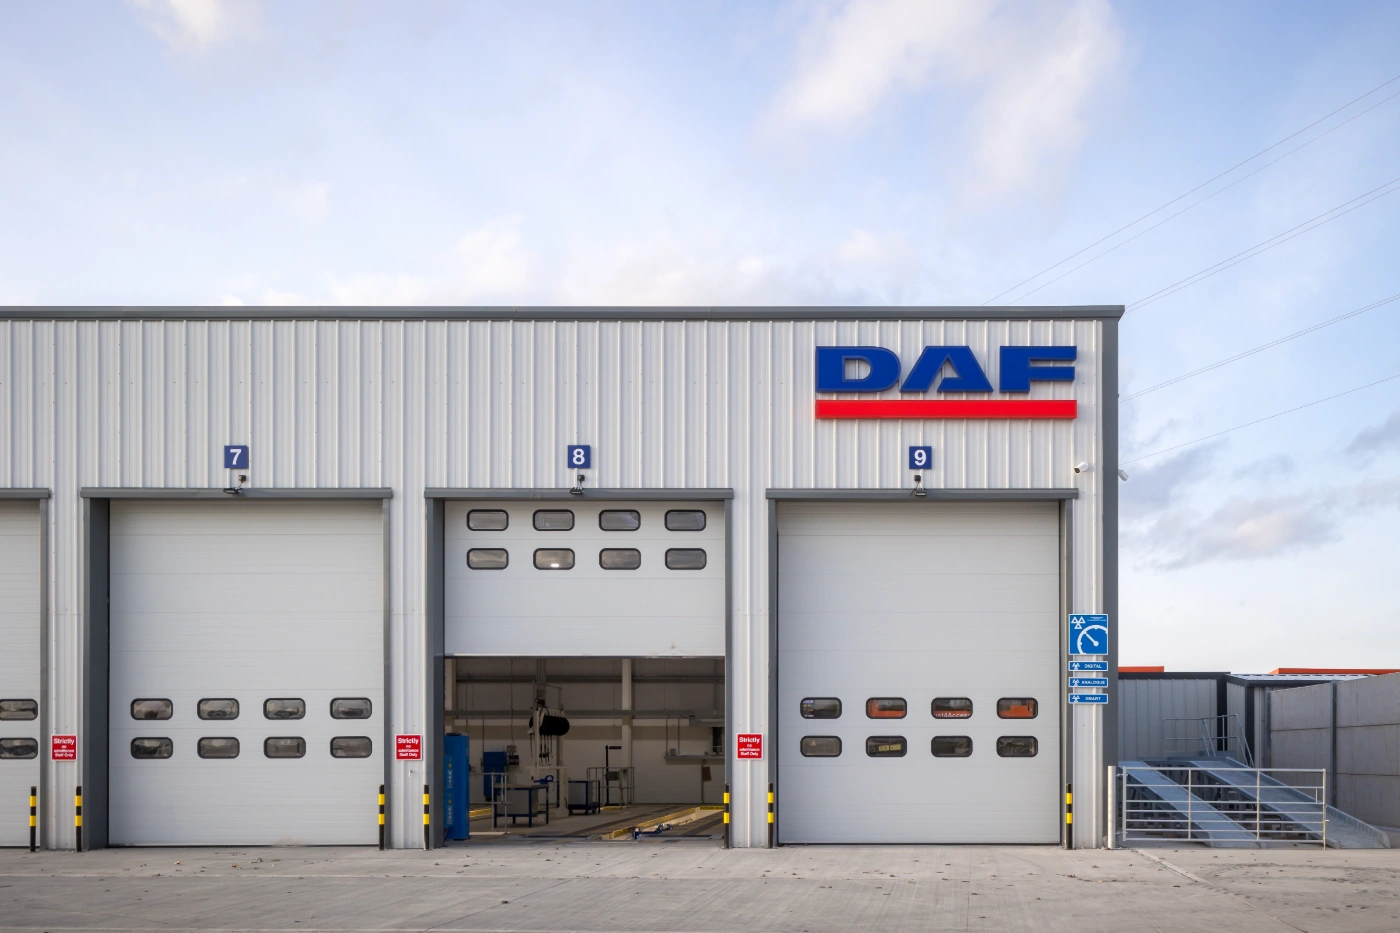
Transport & Logistics
Somerset, UK
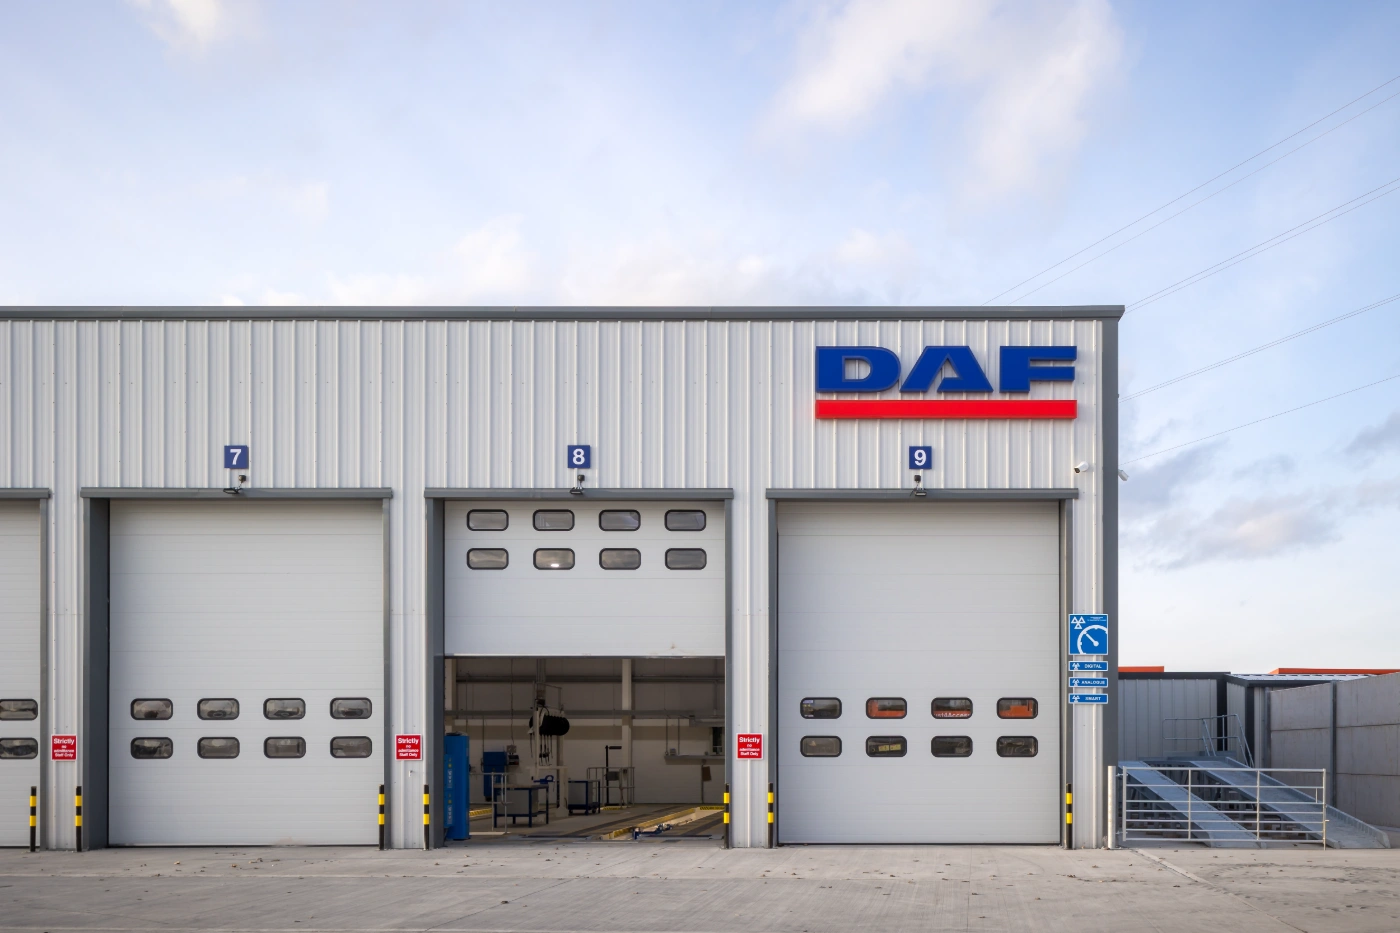
MSB constructed a 20,000 sq.ft. DAF dealership for Ample Power Ltd, completed within an impressive 8-month timeframe
Learn more20,000 Sq.ft
Project size
In many cases, yes - subject to the existing frame and foundations having capacity for the additional load. Contact us with details of the existing building and we can advise whether a retrofit mezzanine is feasible.
It depends on the floor area and how the space will be used - some mezzanines fall under permitted development, others need planning permission or trigger a change of use. MSB can advise on your specific project.
We design mezzanine floors to the loading your use requires - from lighter office or welfare loading up to heavy-duty storage, racking or plant loads. Structural design is calculated for your specific application, not a standard load rating.
Common questions about our mezzanine floors.
In many cases, yes - subject to the existing frame and foundations having capacity for the additional load. Contact us with details of the existing building and we can advise whether a retrofit mezzanine is feasible.
It depends on the floor area and how the space will be used - some mezzanines fall under permitted development, others need planning permission or trigger a change of use. MSB can advise on your specific project.
Mezzanine floors are typically most cost-effective when designed in as part of a new steel-framed building project. Contact us with your requirements and we'll confirm whether we can support a standalone or retrofit mezzanine.
